
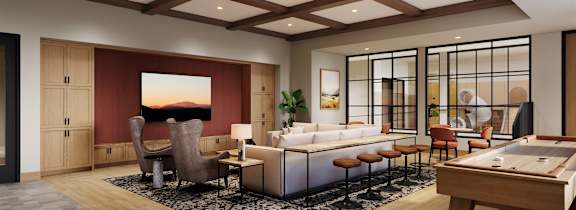
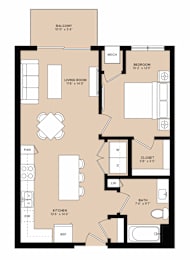
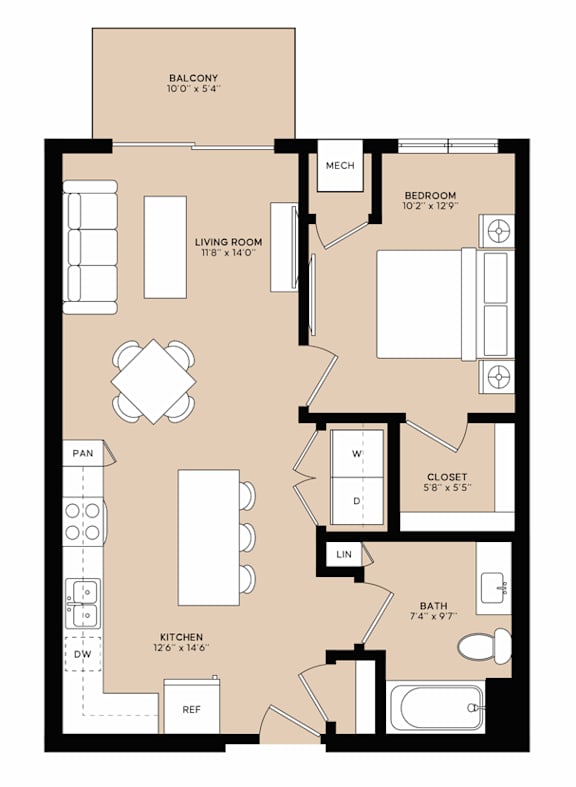
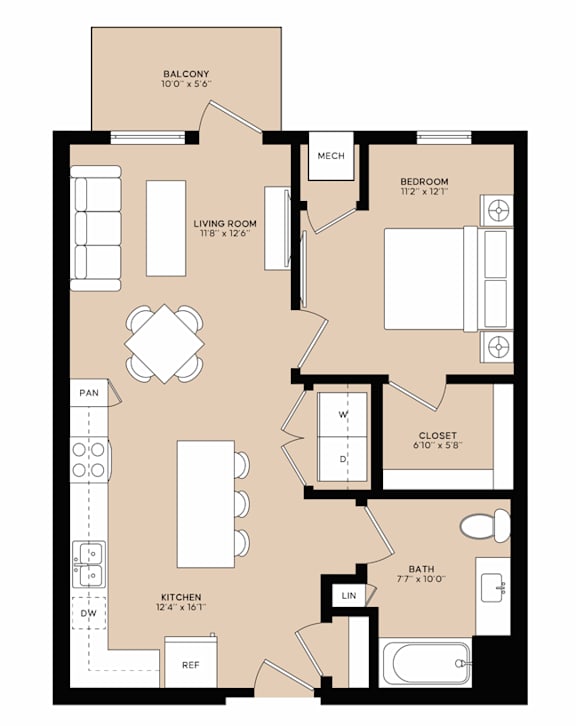
Clover - 60%
-
1 Bed
-
1 Bath
-
687 Sq. Ft.
Call for Details
Clover - 50%
-
1 Bed
-
1 Bath
-
687 Sq. Ft.
Call for Details
Clover - 70%
-
1 Bed
-
1 Bath
-
687 Sq. Ft.
Call for Details
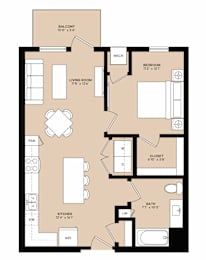
Foxglove - 50%
-
1 Bed
-
1 Bath
-
717 Sq. Ft.
Call for Details
Foxglove - 60%
-
1 Bed
-
1 Bath
-
716-to717 Sq. Ft.
Call for Details
Foxglove -70%
-
1 Bed
-
1 Bath
-
717 Sq. Ft.
Call for Details
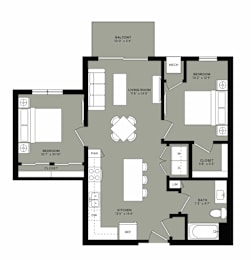
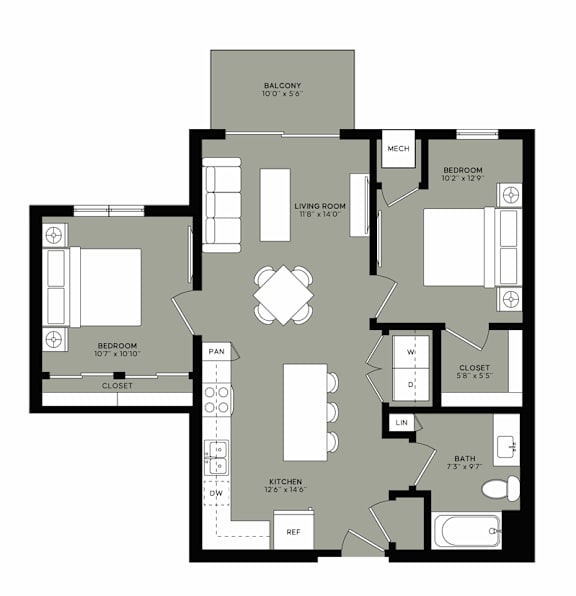
Huckleberry - 50%
-
2 Bed
-
1 Bath
-
844 Sq. Ft.
Call for Details
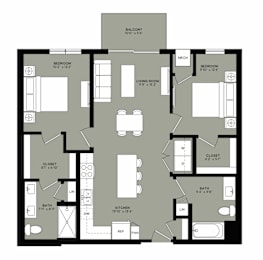
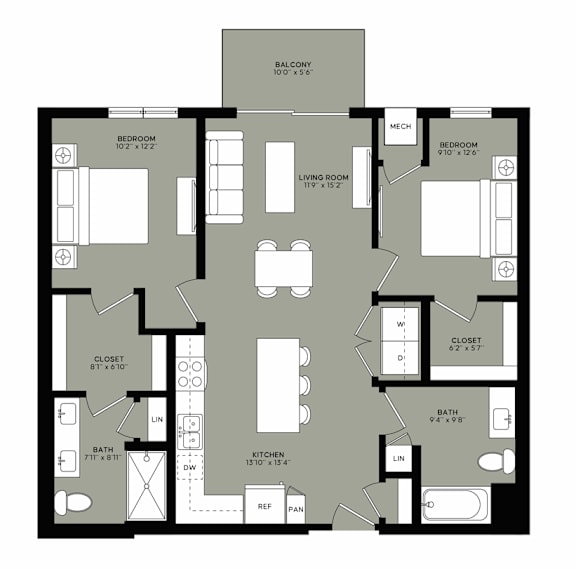
Rosemary - 50%
-
2 Bed
-
2 Bath
-
1,000 Sq. Ft.
Call for Details
Rosemary - 60%
-
2 Bed
-
2 Bath
-
999-to1,000 Sq. Ft.
Call for Details
Rosemary - 70%
-
2 Bed
-
2 Bath
-
1,000 Sq. Ft.
Call for Details
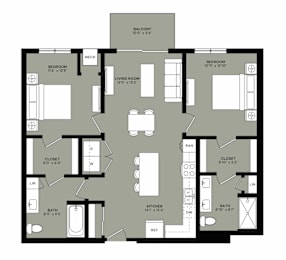
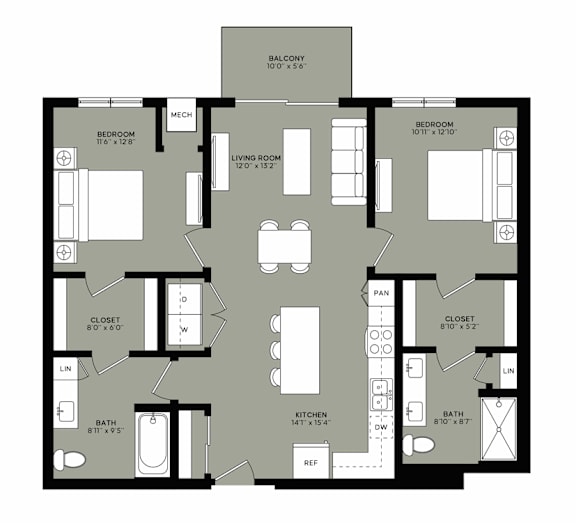
Periwinkle - 50%
-
2 Bed
-
2 Bath
-
1,069 Sq. Ft.
Call for Details
Periwinkle - 60%
-
2 Bed
-
2 Bath
-
1,069-to1,085 Sq. Ft.
Call for Details
Periwinkle - 70%
-
2 Bed
-
2 Bath
-
1,069-to1,085 Sq. Ft.
Call for Details
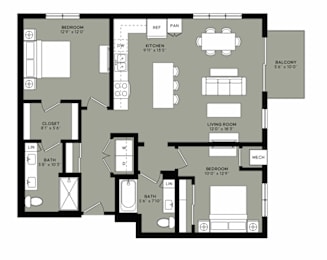
Nightshade - 60%
-
2 Bed
-
2 Bath
-
716-to1,132 Sq. Ft.
Call for Details
Nightshade - 70%
-
2 Bed
-
2 Bath
-
1,132 Sq. Ft.
Call for Details
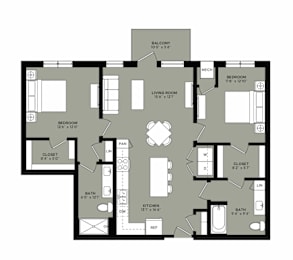
Indigo - 50%
-
2 Bed
-
2 Bath
-
1,139 Sq. Ft.
Call for Details
Indigo - 60%
-
2 Bed
-
2 Bath
-
1,139 Sq. Ft.
Call for Details
Indigo - 70%
-
2 Bed
-
2 Bath
-
1,139 Sq. Ft.
Call for Details
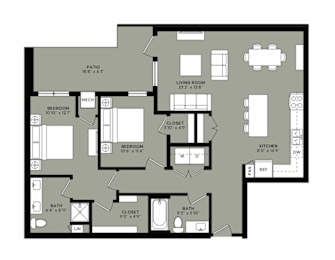
Thistle - 60%
-
2 Bed
-
2 Bath
-
1,195 Sq. Ft.
Call for Details
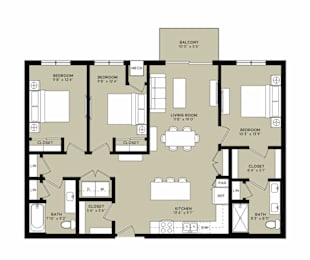
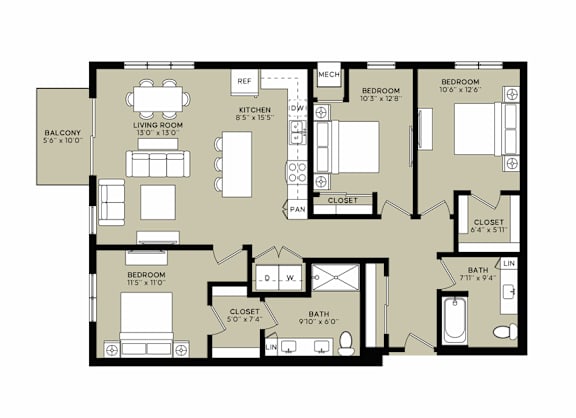
Marigold - 50%
-
3 Bed
-
2 Bath
-
1,294 Sq. Ft.
Call for Details
Marigold - 60%
-
3 Bed
-
2 Bath
-
1,272-to1,294 Sq. Ft.
Call for Details
Marigold - 70%
-
3 Bed
-
2 Bath
-
1,294 Sq. Ft.
Call for Details
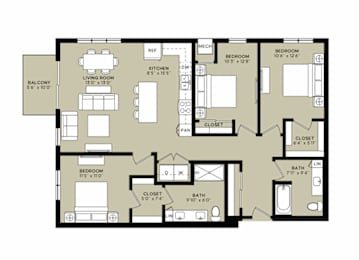
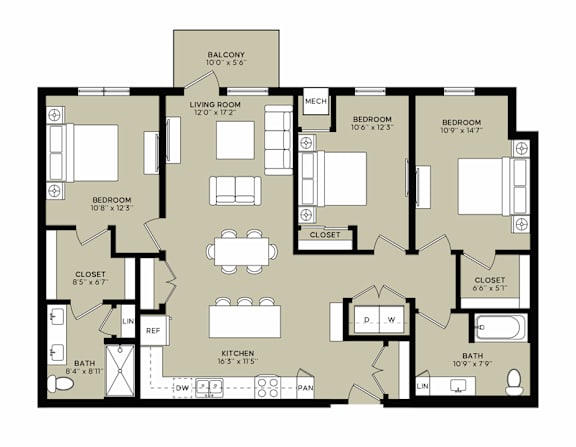
Bluebell - 50%
-
3 Bed
-
2 Bath
-
1,344 Sq. Ft.
Call for Details
Bluebell - 60%
-
3 Bed
-
2 Bath
-
1,344 Sq. Ft.
Call for Details
Bluebell - 70%
-
3 Bed
-
2 Bath
-
1,344 Sq. Ft.
Call for Details
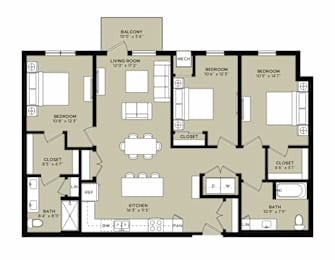
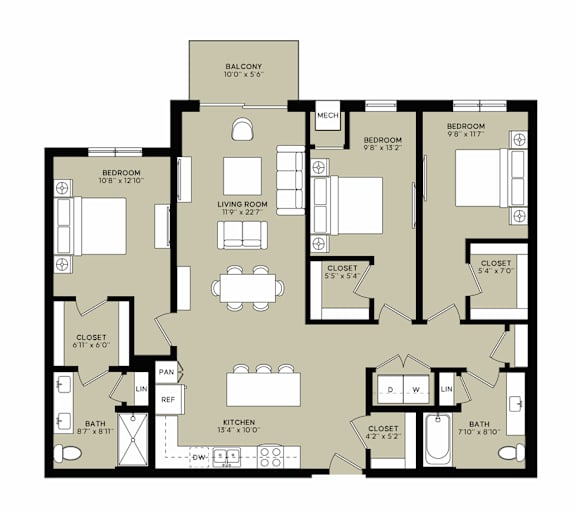
Aster - 50%
-
3 Bed
-
2 Bath
-
1,370 Sq. Ft.
Call for Details
Aster - 60%
-
3 Bed
-
2 Bath
-
1,370 Sq. Ft.
Call for Details
Aster - 70%
-
3 Bed
-
2 Bath
-
1,370 Sq. Ft.
Call for Details
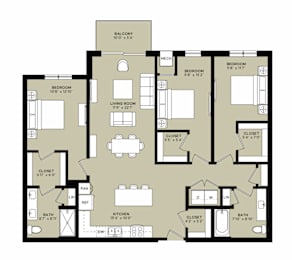
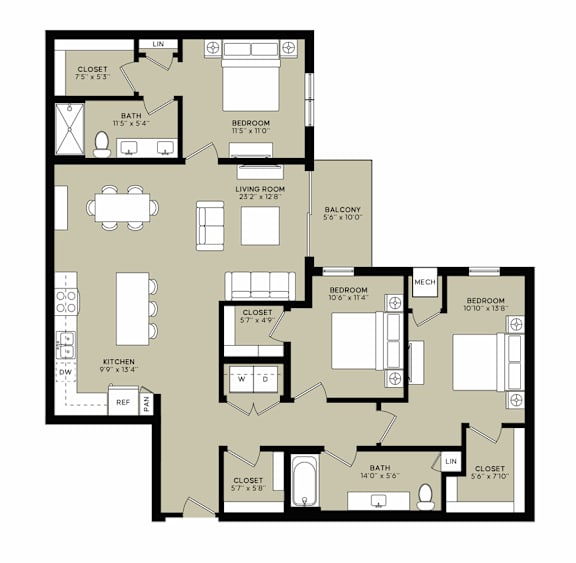
Iris - 50%
-
3 Bed
-
2 Bath
-
1,445 Sq. Ft.
Call for Details
Iris - 60%
-
3 Bed
-
2 Bath
-
1,445 Sq. Ft.
Call for Details
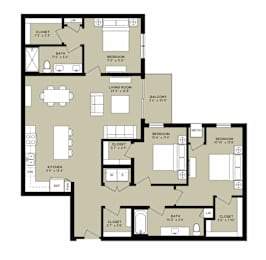
Chicory - 50%
-
3 Bed
-
2 Bath
-
1,474 Sq. Ft.
Call for Details
Chicory - 60%
-
3 Bed
-
2 Bath
-
1,474 Sq. Ft.
Call for Details
Chicory - 70%
-
3 Bed
-
2 Bath
-
1,474 Sq. Ft.
Call for Details
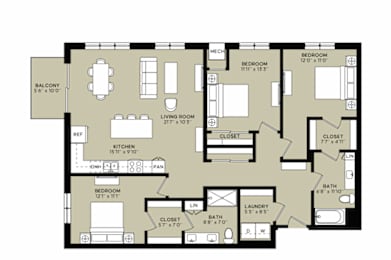
Sunflower - 50%
-
3 Bed
-
2 Bath
-
1,505 Sq. Ft.
Call for Details
Sunflower - 60%
-
3 Bed
-
2 Bath
-
1,505 Sq. Ft.
Call for Details
Sunflower - 70%
-
3 Bed
-
2 Bath
-
1,505 Sq. Ft.
Call for Details
Map View